Details
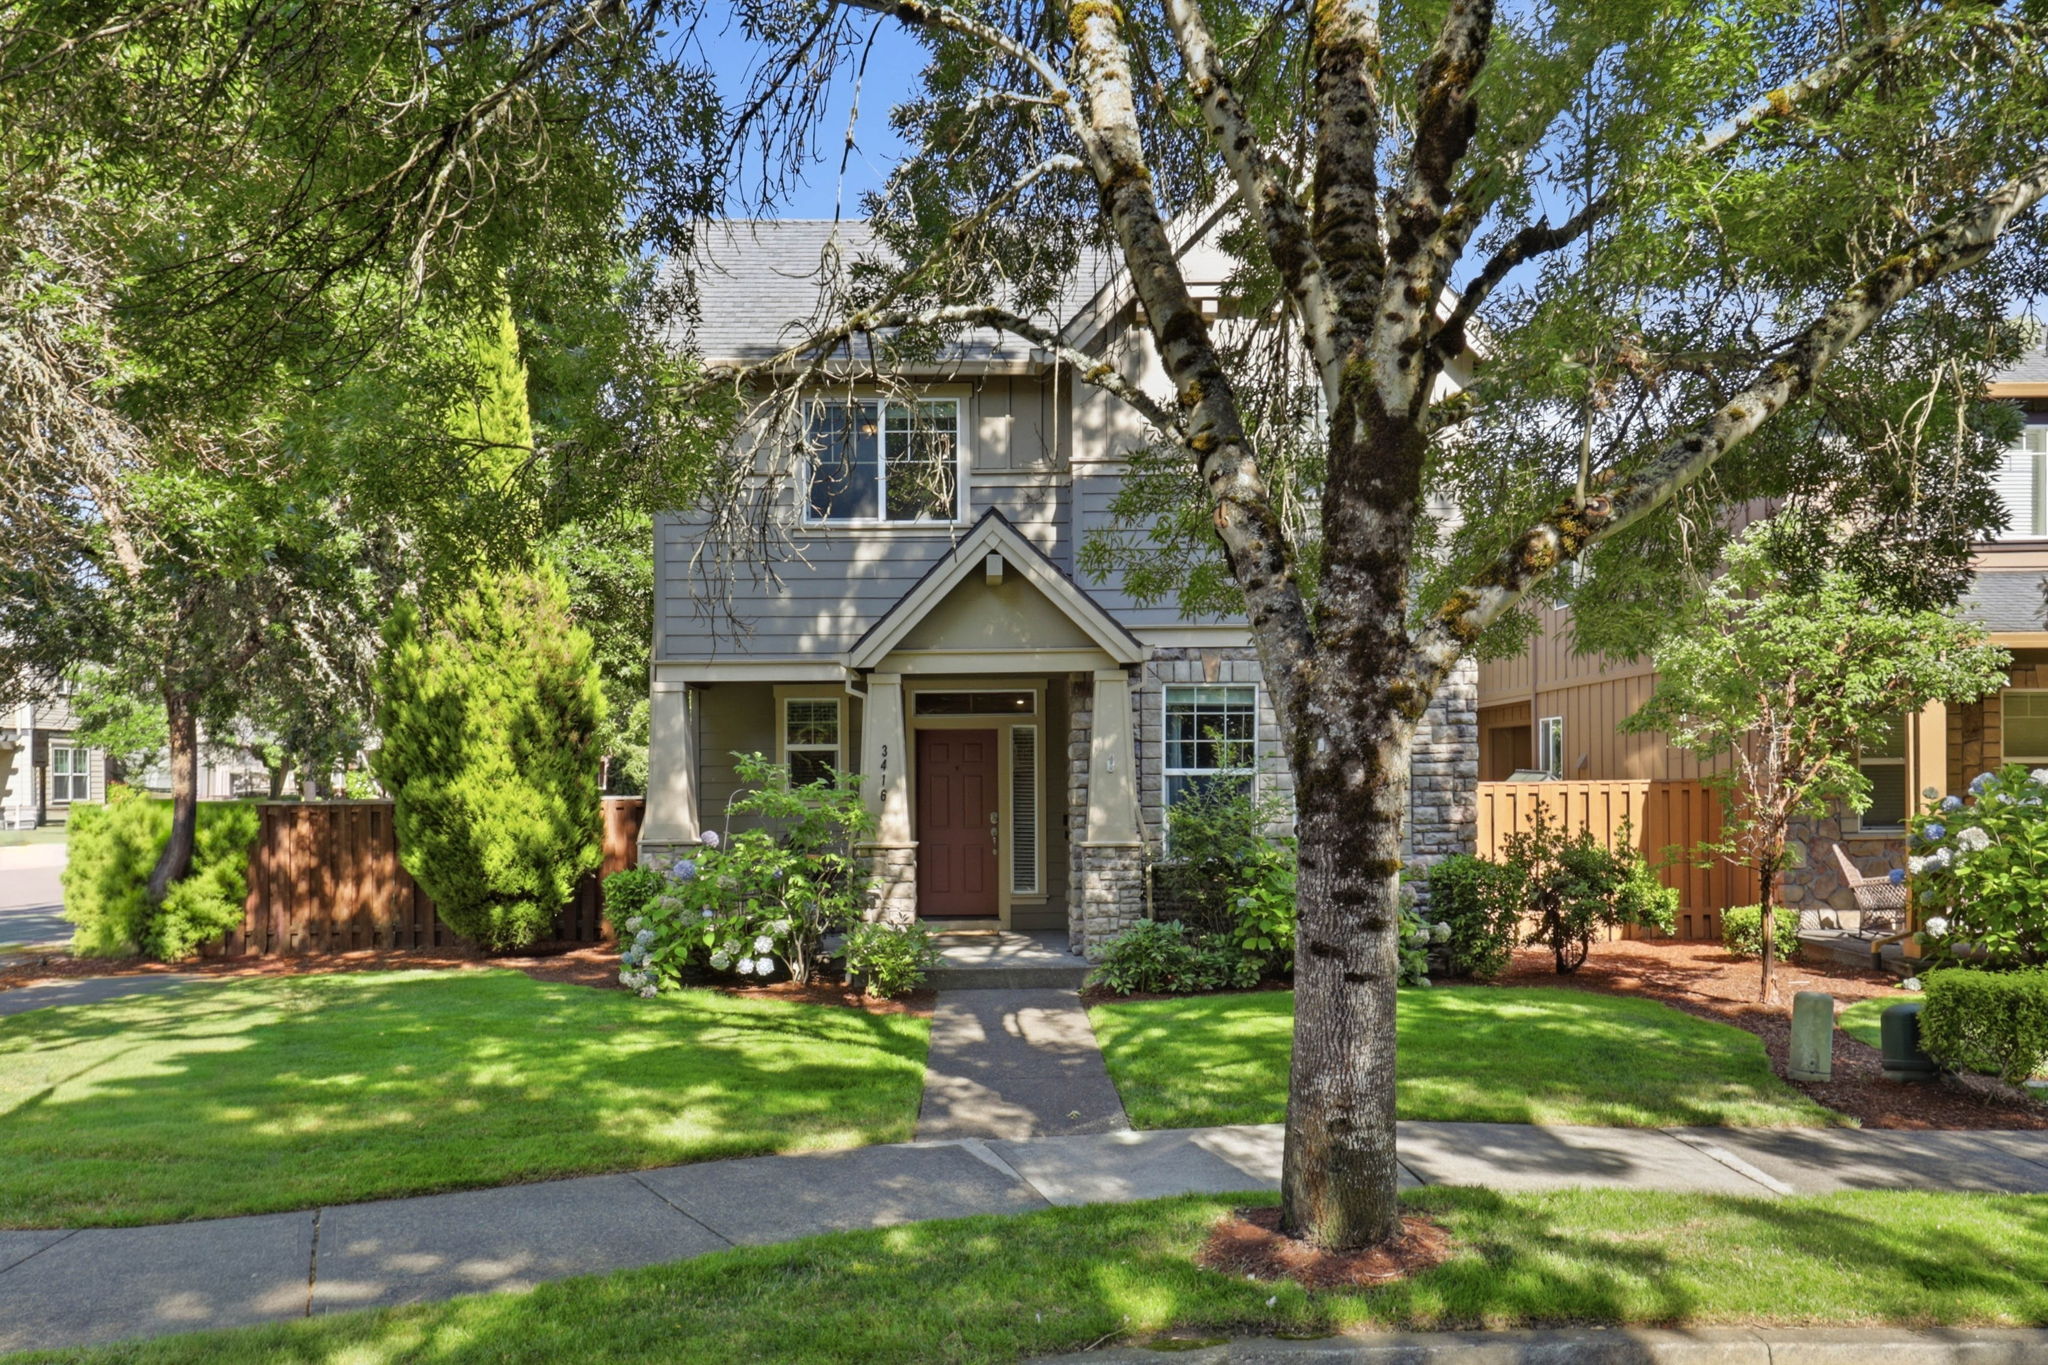
Beautiful Craftsman home offering exceptional pride of ownership by the original owners. This rarely available floor plan features a versatile main-level office,guest room,or bonus space. Situated on a private corner lot with mature trees, a covered front porch,& a large fenced side yard with patio, this home is designed for comfortable living & entertaining. Luxury vinyl plank flooring extends throughout the home. The remodeled kitchen showcases quartz countertops, white cabinetry, designer tile backsplash, stainless steel appliances,a pantry,& adjoining dining area. The open-concept living room features a cozy gas fireplace. Additional highlights include central air conditioning,& a 2-car garage.
Upstairs,you'll find two secondary bedrooms with fresh paint connected by a Jack-and-Jill bathroom. The spacious primary suite features coved ceilings,a ceiling fan,abundant natural light,& a luxurious ensuite with tile floors,dual sinks,soaking tub,walk-in shower,& walk-in closet. The upstairs laundry room offers abundant storage for added convenience.
The HOA at $133 monthly maintains the front yard landscaping & sprinkler system for low-maintenance living. Ideally located near parks,shopping,restaurants,schools,major commuter routes,& bus lines. Modern,energy-efficient construction with an impressive Energy Score of 8/10. The open floor plan is perfect for everyday living & entertaining.
-
$474,999
-
3 Bedrooms
-
2.5 Bathrooms
-
1,755 Sq/ft
-
Lot 0.09 Acres
-
Built in 2005
-
MLS: 260940466